
Most of what decides how smoothly a hoist goes in is settled before the installer arrives: the floor, the space above the bay, the power and the way vehicles move through the workshop.
The short answer
Preparing for a car hoist installation means confirming four things first: the slab can take the hoist's anchors and loads, there is clear space above and around the bay, a suitable supply is ready for a licensed electrician to connect, and the bay suits your workflow. The hoist maker's specification and an engineer set the figures.
Worth knowing
A hoist installation is a short job sitting on top of a longer one. The physical work on the day is anchoring, assembling, filling and adjusting. The work that decides whether that day goes well is the checking and planning beforehand, and it involves more people than most workshop owners expect.
Knowing who is responsible for each piece stops the common gaps: an electrician booked after the hoist arrives, a slab nobody has looked at, or a bay that works on paper but leaves no room to walk around a raised vehicle. The table below is worth knowing whoever carries out your vehicle hoist installation.
| Who | What they usually handle | What to ask them |
|---|---|---|
| Hoist supplier and installer | Choosing the hoist for your vehicle mix, checking the site against the maker's specification, anchoring, assembly, adjustment and handover | Which specification sheet applies to this model, and what they need from you before the day |
| Structural or civil engineer | Assessing the slab where its thickness, strength or condition is unknown, and advising on any concrete work | Whether the existing slab meets the maker's anchoring requirements, or what has to change |
| Licensed electrician | The supply to the hoist, the circuit, the isolator and the final electrical connection | What supply the hoist needs, where the isolator should sit, and what paperwork they provide for the work |
| The business | Clearing the bay, access for delivery, building owner approval if you lease, training staff and keeping records | Who in your team owns the logbook and the daily checks |
A hoist puts its whole load, plus the vehicle, through a small number of anchor points. Whether a floor can take that is not something to judge by eye. A slab that looks solid can be thinner than expected, poured over fill, cut by a joint in the wrong place, or weakened by old cracking.
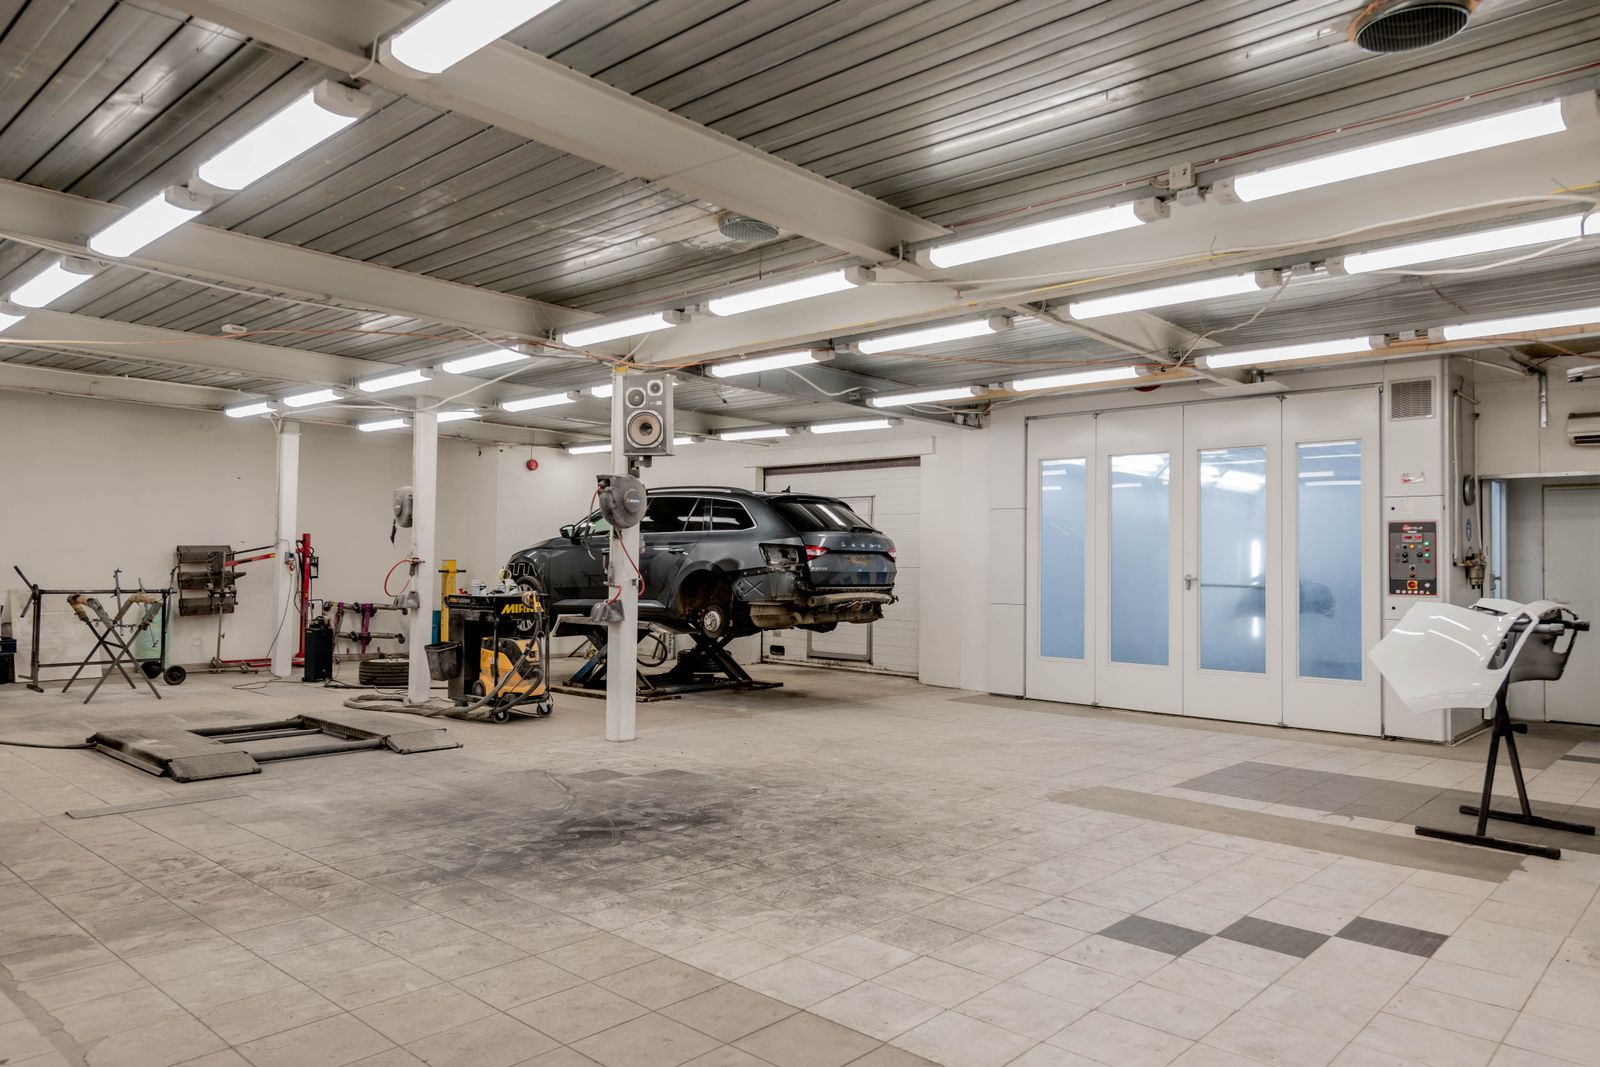
Every hoist comes with an installation specification from its manufacturer. It sets the concrete requirements, the anchor type and embedment, and how far anchors must sit from edges, joints and cracks. Those figures differ between two-post, four-post and scissor designs, and between models of the same type, so there is no single number that applies to every workshop.
Ask for that sheet early, before you commit to a bay. It is the document the installer and any engineer will work from.
If nobody knows how thick or strong the slab is, an engineer's assessment is the sensible way to find out. It is common in older buildings, leased premises and sites that have changed use. The assessment may confirm the slab is fine, or it may recommend local concrete work before the hoist goes in.
Not sure what your slab or bay can take?
A site consultation checks the floor, the space and the power against the hoist you are considering, before anything is ordered.
The question is not how tall the ceiling is. It is what the tallest vehicle you service will hit when it is raised to a comfortable working height. That depends on the vehicles you see, the hoist's lifting height and anything that hangs into the space, so the hoist maker's figures and a measured site check decide it, not a rule of thumb.
Walk the bay and look up. Note everything that sits above the vehicle's raised position or the path of the hoist.
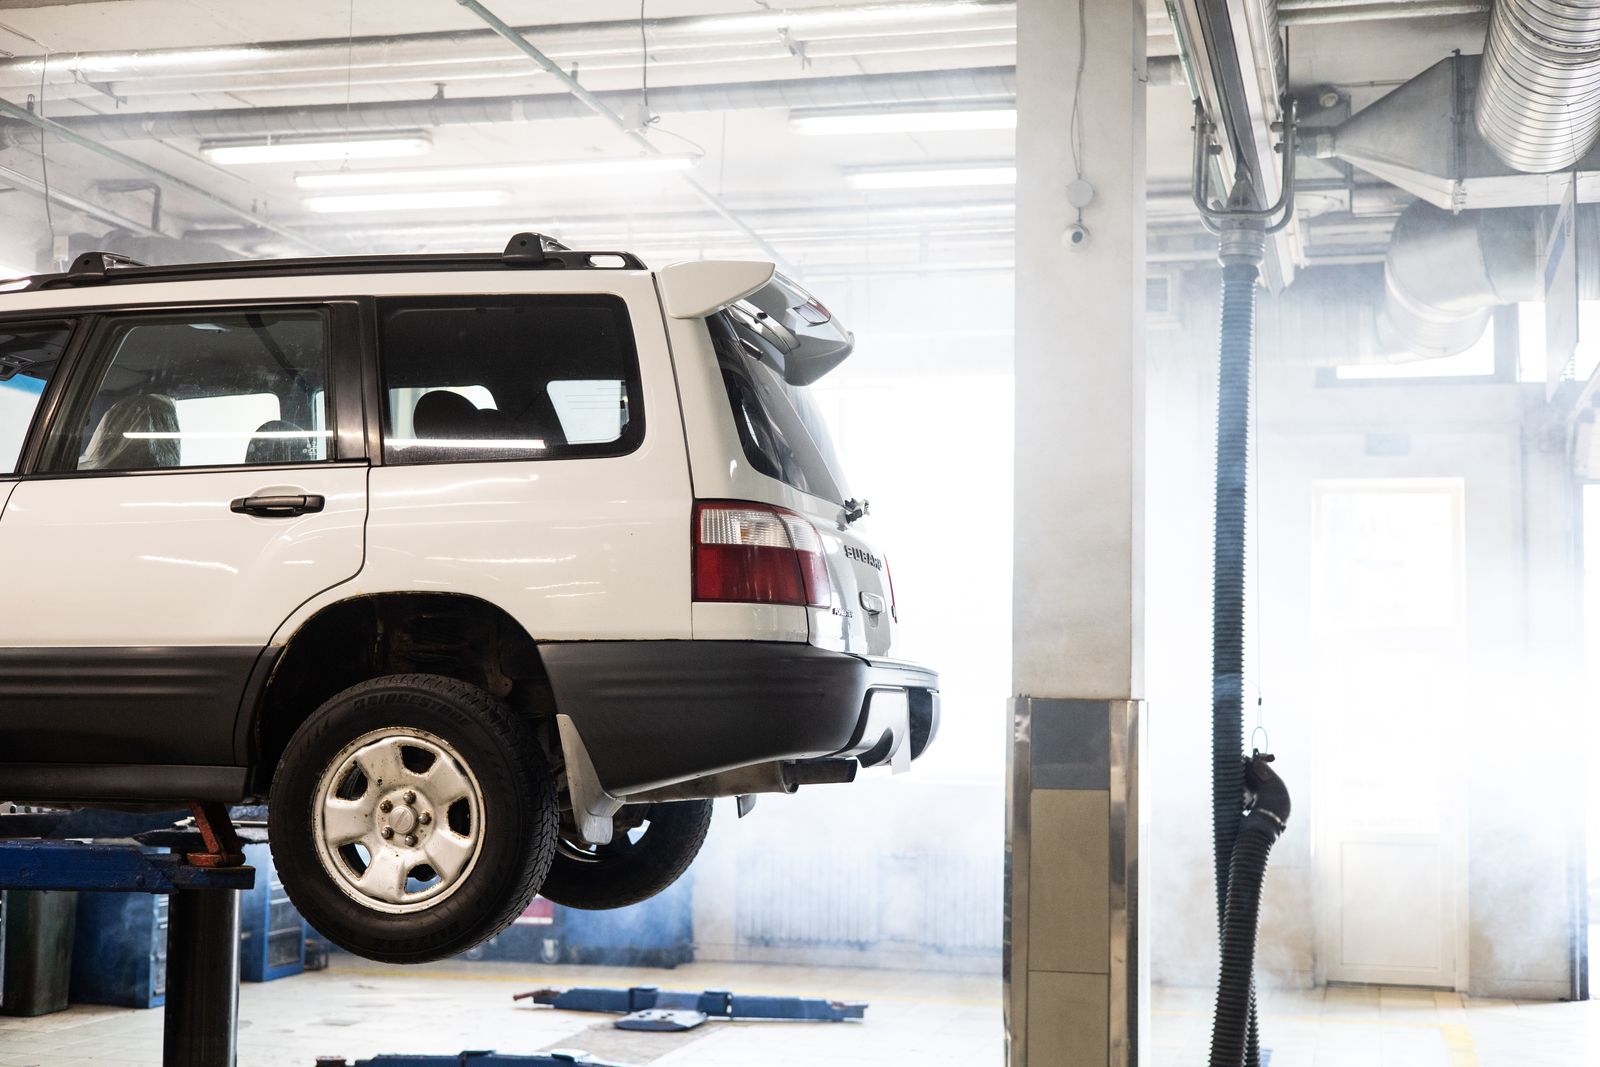
Most powered hoists need a dedicated electrical supply, and the type of supply depends on the model. The maker's specification states what it needs. Check that against what your switchboard can provide before the hoist is ordered, because upgrading a supply after delivery is where projects stall.
The supply, the circuit and the final connection are work for a licensed electrician. Bring them in at the planning stage, not on the day. They will tell you what your board can carry, where the isolator should sit so it is easy to reach from the operating position, and what paperwork they provide when the work is done.

Plan the services together
If the bay is also getting compressed air, a hose reel, extra lighting or an EV charging point, plan them alongside the hoist supply. Running each service on its own later usually means more trenching, more conduit and more disruption.
A hoist that fits the floor and the ceiling can still be in the wrong place. The bay has to work for the vehicles coming in and out, for technicians working around a raised vehicle, and for everyone else moving through the building. This is also the point to decide between two-post hoists and other types, because each needs a different footprint and approach.
Think about how a car, a van or a ute will be driven or pushed onto the hoist, and whether it can be lined up square without shuffling back and forth. Door widths, turning room in front of the bay and the position of other bays all affect this.
Technicians need room to walk around a raised vehicle with a transmission jack, a drain trolley or a tyre. Leave clear walkways that do not pass under the load, and keep benches, cabinets and reels within reach without crowding the arms or the ramps.
A hoist is plant that lifts tonnes over people, so the paperwork is part of the job, not an afterthought. Three areas matter most, and the details vary by state, so treat what follows as a guide to the questions to ask and confirm specifics with your state regulator.
Under the work health and safety regulations, a vehicle hoist is listed in Part 1 of Schedule 5 as plant whose design must be registered, and a manufacturer, importer or supplier must not supply that plant unless the design is registered. Comcare's guide to plant design registration sets out the list and notes that manually powered hoists are excepted. Each state runs its own registration, for example through SafeWork NSW, so check your own regulator's page.
In practice: ask your supplier for the hoist's design registration number and keep it with the manuals.
Two Australian Standards apply. AS 1418.9:2024 Cranes, hoists and winches, Part 9: Vehicle hoists sets minimum safety requirements for the hoists themselves, and AS 2550.9:2024 Cranes, Safe use, Part 9: Vehicle hoists covers their safe use. Both were published by Standards Australia in December 2024 and replace the 1996 editions. You do not need to read them cover to cover, but your installer should be able to tell you how the hoist and its installation line up with them.
After WorkSafe Western Australia issued improvement notices for missing pre-start checks, inspections and servicing records, its safety alert on vehicle hoist service and maintenance set out what it expects: an operator check before use each day, regular maintenance by a competent person in line with the Standard and the maker's instructions, repairs with parts to the maker's specification, and a logbook of inspections and maintenance.
WorkSafe Victoria's list of safety measures for working with hoists, published after a visiting mechanic was crushed when a car slipped off a hoist whose arm locks were not engaged, adds training on safe use, a visual check that the arm locks are engaged before lifting, and operating instructions and the safe working load displayed at the hoist.
Two hoists of the same model can take very different amounts of work to install, because the site does most of the deciding. Rather than a figure that would be wrong for most workshops, here is what moves the cost and the timeline.
| Factor | Why it matters |
|---|---|
| Slab condition | A slab that meets the maker's specification needs nothing more. One that does not may need an engineer's assessment and concrete work first. |
| Electrical supply | A suitable supply near the bay keeps things simple. A new circuit or a switchboard upgrade adds electrical work and scheduling. |
| Hoist type and number | Two-post, four-post and scissor hoists differ in footprint, anchoring and assembly, and several bays at once change the sequencing. |
| Access and clearance | Tight doors, overhead obstructions or a bay that has to be cleared of existing equipment all add steps. |
| Whether the workshop keeps trading | Working around live bays means staging the job so the business can keep running. |
Working through these steps in order catches most problems while they are still cheap to fix.
If you are fitting out a new workshop or adding bays to an existing one, the hoist is easier to place when it is planned with the rest of the floor. UNIPAC designs, equips and fits out automotive and industrial workshops across Australia, and has operated here since 2011 as part of a group that has delivered workshop solutions since 1974. A consultation looks at your floor, your vehicles and your workflow before anything is ordered.
You need a slab that meets the hoist maker's anchoring requirements, enough clear space around and above the bay for your tallest vehicle, a suitable power supply for a licensed electrician to connect, and a bay that suits how vehicles move through the workshop. The maker's specification and, where needed, an engineer's assessment set the details.
There is no single figure. The required slab thickness and strength come from the specification for the particular hoist, and differ between models and types. If you do not know what your slab is, an engineer can assess it against that specification.
No. The supply and the electrical connection are work for a licensed electrician. Involve them early so the supply, the circuit and the isolator position are sorted before the hoist arrives.
Vehicle hoist designs are listed in Schedule 5 of the work health and safety regulations as plant whose design must be registered, with manually powered hoists excepted. Ask your supplier for the design registration details, and check with your state regulator what applies to your workshop.
Keep the operating manual, the maker's maintenance schedule, the electrician's paperwork and the design registration details. Then keep a logbook of daily operator checks, inspections and maintenance, as WorkSafe Western Australia's guidance on hoist servicing sets out.
If you lease, it is good practice to get written approval first. Anchoring a hoist into the slab and running new power are changes to the building, and most leases cover alterations like these.
The short version
A smooth hoist installation is mostly preparation. Check the floor, the space and the power against the maker's specification, plan the bay around your workflow, and have the paperwork and logbook ready before the hoist is first used.
Let's scope your workshop
Our engineers partner with you to design and deliver workshop environments that optimise workflow, safety and long-term performance.
Book a workshop consultation Call 1300 14 15 16
UNIPAC, 23/28 Barcoo St, Roseville NSW. 1300 14 15 16
Sources
General information only. Every workshop is different, so requirements for your site should be confirmed against the relevant Australian Standards and your state regulator, and with a qualified engineer.